Best Cladding Materials for Commercial Buildings in Australia
There is no single cladding material that is best for every commercial building. The right choice depends on the building type, fire and compliance requirements, design intent, environmental exposure, maintenance expectations, installation method, programme and budget.
For one project, fibre cement may provide the right balance of texture, durability and design flexibility. For another, solid aluminium may be more suitable because of its clean lines and fabrication possibilities. Terracotta can bring depth and natural character, while timber-look aluminium can introduce warmth without relying on natural timber as the external finish.
The more useful question is therefore: which cladding material best suits the priorities and constraints of this particular building?
At a glance: common commercial cladding options
| Material | Key strengths | Typical project fit |
|---|---|---|
| Fibre cement | Versatile finishes, textured or mineral appearance, flexible panel layouts | Education, apartments, civic, commercial and mixed-use |
| Solid aluminium | Lightweight, formable, crisp detailing and broad colour options | Commercial, transport, mixed-use and recladding |
| Aluminium corrugated-core panels | High rigidity relative to weight and large-format potential | Larger façades, institutional and commercial projects |
| Architectural terracotta | Natural colour, depth, texture and premium material character | Civic, education, cultural and premium commercial projects |
| Timber-look aluminium | Timber aesthetic with an aluminium substrate and lower upkeep than natural timber in many applications | Entries, soffits, battens, screening and feature façades |
This is a starting point rather than a specification table. The exact product and complete façade assembly should always be checked against the project’s technical, regulatory and installation requirements.
How should you choose cladding for a commercial building?
Good façade selection usually starts with the building’s constraints rather than with the colour board. A material may look suitable on a concept render but become less appropriate once fire performance, structural movement, wind pressure, panel module, access or installation sequencing are considered.
1. Compliance and fire requirements
Establish the building classification, construction type and the requirements that apply to the external wall. For many commercial projects, it is not enough to look only at the visible panel. The full façade build-up may include brackets, rails, insulation, membranes, cavities, fixings, joints and other wall components. Product-specific documentation and the complete system should therefore be assessed together.
2. Architectural intent
Consider whether the façade needs to feel smooth or textured, natural or precision-engineered, monolithic or highly jointed, neutral or strongly coloured. Fibre cement, aluminium and terracotta can all create very different architectural expressions even when they are used on buildings of a similar scale.
3. Durability and maintenance
Assess UV exposure, coastal or aggressive environments, cleaning access, replaceability, coatings and long-term inspection. “Low maintenance” should not be treated as “maintenance-free”; joints, fixings, sealants, drainage paths and finishes may still need periodic attention.
4. Buildability and programme
Panel size, weight and fabrication can affect handling, scaffolding, lifting, subframe design, wastage, storage and installation speed. Early coordination between the architect, builder, façade consultant, supplier and fabricator can prevent expensive changes later.
5. Whole-of-life value
Do not compare cladding only by panel price. A more useful view includes material, fabrication, subframe, labour, access, wastage, maintenance and future replacement or refinishing. A cheaper panel can become a more expensive façade if it creates additional labour or detailing complexity.
Fibre cement cladding
Fibre cement is a well-established material family in Australian architecture. Depending on the product, it can provide smooth, textured, mineral, through-coloured or prefinished surfaces, with either concealed or expressed fixing approaches.
It is often considered when architects want a less metallic façade character, visible panel joints, large-format panels or a natural-looking surface. Architectural fibre cement systems such as EQUITONE can also support varied panel layouts and fabrication for ventilated façade applications.
- Well suited to education, apartment, civic and mixed-use projects.
- Can provide natural, mineral and textured visual qualities.
- Available in panel formats that support expressive joint patterns.
What to check: exact panel type, fixing method, panel dimensions, edge treatment, structural requirements, finish, cavity arrangement, fire documentation and maintenance guidance. “Fibre cement” should not be specified as though every product performs in the same way.
Solid aluminium cladding
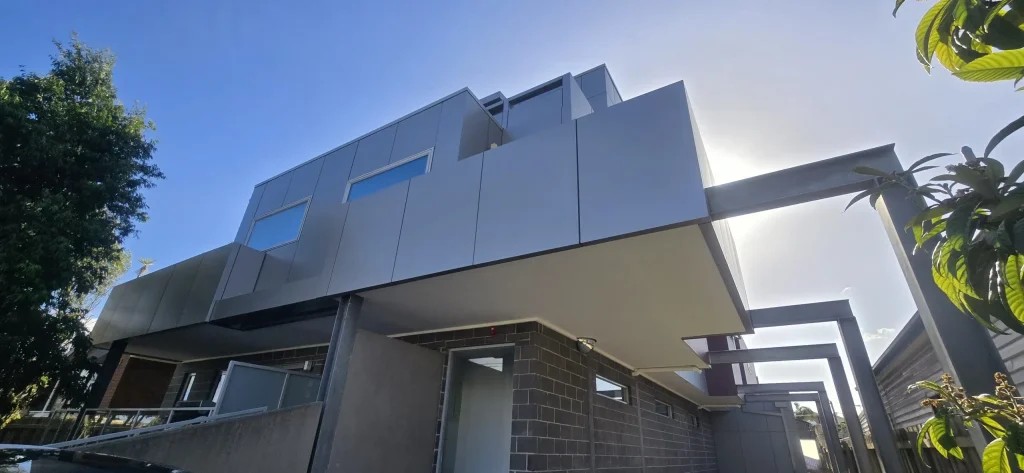
Solid aluminium is commonly selected where a project requires clean lines, precise detailing and strong fabrication flexibility. It can be folded into cassettes, corners, returns, soffits, column covers and other bespoke façade elements.
A prefinished solid aluminium product can also provide a consistent colour palette across large elevations. CSP’s ALUCOLOX range, for example, is positioned for façade, soffit and lining applications where a solid aluminium solution is required.
- Useful for crisp, contemporary architectural expression
- Suitable for folds, returns and complex fabricated details.
- Relatively lightweight compared with many heavier façade finishes.
What to check: alloy, thickness, coating, panel dimensions, support spacing, wind loading, thermal movement, joint design, fixing details and environmental exposure. Aluminium expands and contracts with temperature, so movement and fixing design are particularly important.
Aluminium corrugated-core panels
Not every multi-layer aluminium panel is a conventional aluminium composite panel. Corrugated aluminium-core products use aluminium skins around an aluminium core, creating a lightweight panel with high rigidity relative to its weight.
This can be useful where large-format panels, flatness and reduced weight are important. CSP’s ALUCORE range is an example of this construction approach.
- Large-format façade potential.
- Good rigidity-to-weight characteristics.
- Suitable for contemporary commercial and institutional elevations.
The exact panel construction should always be identified. Terms such as solid aluminium, aluminium composite panel and aluminium corrugated-core panel should not be used interchangeably.
Architectural terracotta
Terracotta gives a façade a distinctly different character from metal or fibre cement. Its colour, depth and natural variation can create a tactile, premium architectural finish that works particularly well on civic, education and cultural buildings.
Systems such as NBK TERRART allow designers to work with different colours, surfaces, profiles and module sizes, making terracotta suitable for both restrained and highly expressive façades.
- Natural material character and colour variation.
- Strong depth, shadow and texture opportunities.
- Well suited to premium civic and institutional architecture.
What to check: panel module, support system, façade tolerances, corner conditions, transport, handling, replacement strategy and colour variation. Natural variation can be a design strength, but it should be understood and approved early.
Timber-look aluminium
Timber adds warmth to commercial architecture, but natural timber may not always suit the maintenance, consistency or project requirements of a particular façade. Timber-look aluminium provides another way to introduce that visual character.
CSP’s WoodEx range, for example, uses aluminium with timber-look finishes across cladding, battens and lining applications. It can work particularly well at entrances, soffits, podiums and feature zones where designers want a warmer material expression.
- Useful for soffits, battens, screening and feature areas.
- Can complement fibre cement, terracotta or metal cladding in mixed-material façades.
- Offers timber-like visual warmth with an aluminium substrate.
The choice should still be based on the exact system, finish, exposure, fixing requirements and project performance needs rather than appearance alone.
Which material suits which project priority?
| Project priority | Materials worth investigating |
|---|---|
| Crisp contemporary metal façade | Solid aluminium or aluminium corrugated-core panel |
| Natural or mineral panel appearance | Architectural fibre cement |
| Premium natural colour and texture | Architectural terracotta |
| Timber appearance without natural timber as the external finish | Timber-look aluminium |
| Complex folds and fabricated details | Solid aluminium |
| Large panels with a strong rigidity-to-weight requirement | Aluminium corrugated-core panel |
| Ventilated façade with expressive joints | Fibre cement, aluminium or terracotta, depending on the system |
| Recladding | Depends on existing structure, compliance, weight, geometry and access |
There is significant overlap between these categories. The table is intended to create a shortlist, not to replace product-specific technical assessment.
Seven questions to ask before specifying cladding
- What regulatory and project-specific requirements apply to the external wall?
- Are we assessing only the panel or the complete façade assembly?
- What architectural character should the material achieve at building scale?
- What environmental exposure will the façade experience?
- How will panels be fabricated, transported, installed and replaced?
- What maintenance will be required over the building’s life?
- Does the proposed product have current technical documentation for the intended application?
How CSP Architectural can support material selection
Commercial façade selection becomes easier when design intent, technical requirements and buildability are considered together. CSP Architectural supplies a range of façade materials in Australia, including solid aluminium, aluminium corrugated-core panels, architectural fibre cement, terracotta and timber-look aluminium systems.
For project teams still comparing options, the next step does not need to be a final specification. It can be more useful to review material samples, panel formats, façade build-ups, technical documentation and fabrication requirements before narrowing the shortlist.
Planning a commercial façade? Speak with CSP Architectural’s specification team to discuss suitable material options, samples and technical documentation for your project.
Frequently Asked Questions
What is the most durable cladding for a commercial building?
There is no single most durable option for every project. Durability depends on the substrate, finish, façade design, fixings, environment, workmanship and maintenance. Fibre cement, aluminium and terracotta can all provide long-term solutions when appropriately selected and detailed.
Is aluminium cladding better than fibre cement?
Not necessarily. Aluminium is strong for precise fabrication, folds and contemporary metal façades, while fibre cement can provide mineral texture, varied finishes and a different architectural character. The better option depends on the project.
Which cladding requires the least maintenance?
Prefinished metal and certain factory-finished systems can reduce ongoing refinishing, but all façades still need inspection and maintenance around joints, fixings, drainage paths and finishes.
What is the best cladding for a commercial high-rise building?
There is no universal answer. Building classification, fire strategy, wind loads, panel dimensions, façade system, access and installation logistics all matter. High-rise cladding should be selected as part of the complete engineered external-wall system.
Should cladding be selected before the façade system?
Usually the two decisions should develop together. Panel type, subframe, cavity, insulation, membranes, fixing method and joints interact with one another, so selecting the visual finish in isolation can create redesign later.